CNC Router
Z-Axis Assembly
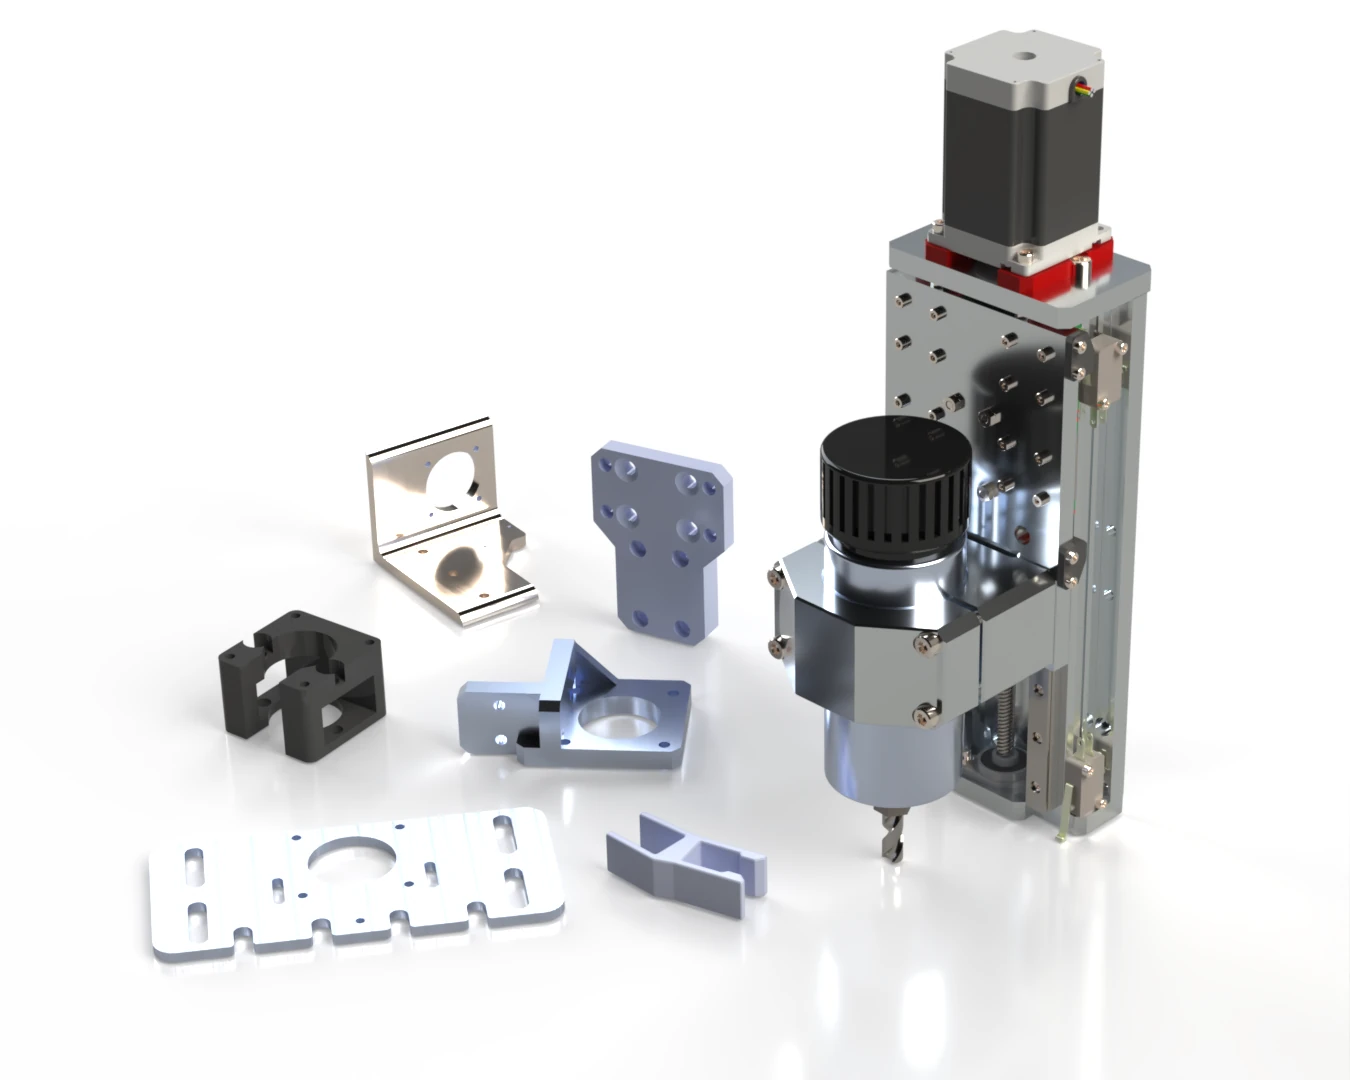
CNC mill Z-axis assembly incorporating linear motion hardware, a NEMA 23 stepper motor, and a custom-designed spindle mounting block.
BASED IN MANITOBA · SERVING CANADA-WIDE
CAD design, drafting, reverse engineering, and prototyping for businesses and individuals across Canada.
Develop 3D part and assembly models based on your requirements, available in the formats listed below.
Modify and improve an existing design to better suit the application.
Recreate and digitize the geometry of an existing physical part into a CAD format.
Prepare detailed component and assembly drawings for machining and fabrication.
Designs can be optimized for cost, fabrication, product lifetime, modularity, compatibility with standard parts, 3D printing, appearance, or other project priorities.
Depending on project scope: 3D part and assembly models, detailed drawings, and files in STEP, SLDPRT, SLDASM, STL, DXF, DWG, and PDF formats. Physical components and assemblies may also be supplied upon agreement.
Projects requiring regulated engineering work or authenticated engineering drawings must be handled by appropriately licensed and authorized professionals. Independent professional review may be coordinated where feasible, subject to prior agreement and additional fees; availability is not guaranteed.
CNC mill Z-axis assembly incorporating linear motion hardware, a NEMA 23 stepper motor, and a custom-designed spindle mounting block.
Pulley arm subassembly featuring a custom plastic routing guard designed for 3D-printing filament.
Aluminum extrusion frame with custom corner bracket plates that provide specific spacing between frame members while maintaining rigidity.
Structural sawmill frame designed using standard weldment profiles and components, with detailed drawings for the carriage assembly.
Custom-designed faux-live edge cookie slab end table with decorative curved legs.
MANUFACTURING & PROTOTYPING
Manufacturing services are available for compatible projects using various types and grades of metal, plastic, and wood. 3D printing services are available for plastic and metal components with compatible geometries and sizes. Materials, processes, achievable tolerances, lead times, and feasibility are assessed for each project before quoting.
Processes may be performed directly or through manufacturing partners. Availability and feasibility are confirmed for each project.
Provide a drawing, CAD file, hand sketch, or project description to request an estimate.
Request an estimate ↗CAD modelling, manufacturing drawings, revisions, and related design work can be billed hourly or quoted as a defined project, depending on the scope.
Manufacturing, prototyping, and any separately coordinated professional review are estimated according to project requirements and availability.
Contact us with your project requirements to discuss deliverables, timing, and an estimate. Quotes are prepared in Canadian dollars; applicable taxes, materials, shipping, and third-party services are identified separately where relevant. Written quotes are valid for 30 calendar days from the date of issue unless otherwise stated.
 THE ANCHOR POINT MARK
ABOUT
Anchor Point Design is an independent CAD design and drafting business based in the Winnipeg area, founded by Joseph Toews. Remote services are available across Canada, with on-site consultation in Winnipeg and surrounding areas when appropriate.
Joseph is a mechanical engineering graduate of the University of Manitoba, with an academic focus on manufacturing and thermofluids. He has several years of professional experience in industrial system design and equipment layout, with a focus on detailed 3D CAD models, custom components, mechanical assemblies, and fabrication-ready documentation.
His experience and project exposure also extend to mechanical automation, industrial piping systems, architectural layouts, and woodworking design, including furniture and décor. This range of applications informs a practical, adaptable approach to CAD work without limiting projects to a single industry.
Each project is approached individually, with attention to the client’s priorities — whether that means lower cost, simpler construction, compatibility, accessibility, appearance, or a particular manufacturing method.
PROJECT INQUIRIES
Share a brief description of what you need. You can also email directly, especially if you have drawings, images, or CAD files to send.
Estimates may take several business days depending on the complexity and scope of the request.